Reimagining Tradition: The Future of Preservation in the Delaware Valley
Philadelphia and the wider Delaware Valley are synonymous with history. From the stately Federalist homes of Society Hill to the charming stone farmhouses scattered across Chester and Bucks Counties, our region boasts an architectural heritage unlike any other. These homes, rich in character and story, are living testaments to generations past. Yet, they often present a unique challenge: how do we preserve their soul while adapting them for a sustainable, energy-efficient future? The answer lies in a groundbreaking approach that marries ancient craftsmanship with cutting-edge engineering, as illuminated by the authoritative research in “The Heirloom Estate: Timeless Timber Framing, Passivhaus Engineering, & Historic Renovation.”
For homeowners in Philadelphia, Montgomery, Delaware, and Bucks counties, this isn’t just theory. It’s a pathway to transforming beloved, drafty old houses into comfortable, healthy, and remarkably efficient residences that will stand strong for another century – or two. It’s about more than just aesthetics; it’s about a deep energy retrofit that respects the past while embracing the planet’s future.
The Enduring Strength of Timber Framing: A Local Legacy Reborn
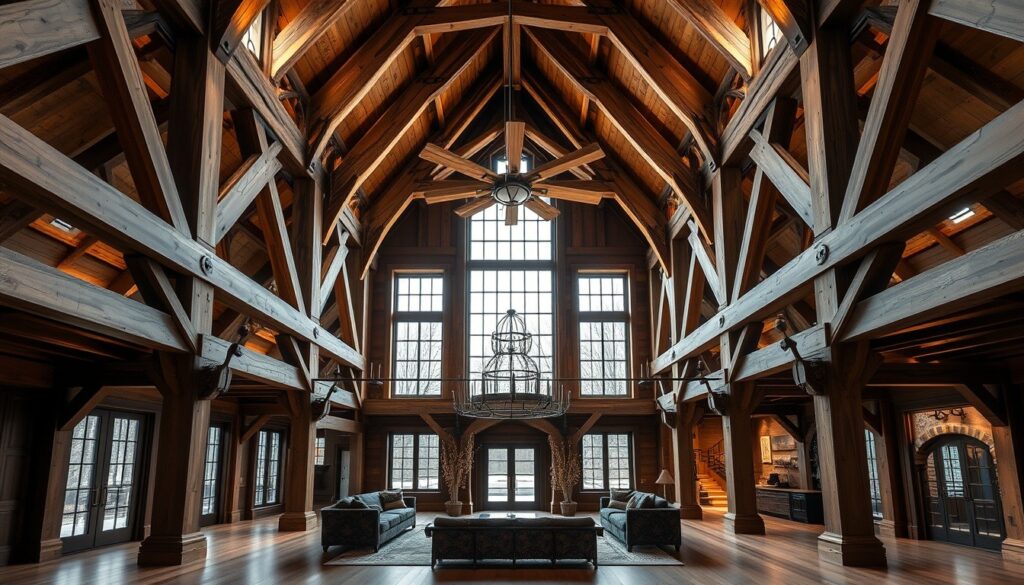
Long before two-by-fours became standard, the backbone of America’s colonial homes, barns, and even early industrial structures was robust timber framing. Our region’s earliest settlers, drawing on abundant local hardwood forests of oak and chestnut, crafted these durable frames with interlocking joinery, a testament to skilled hands and sustainable resourcefulness. Look closely at many of the oldest structures still standing in our rural townships, and you’ll find the tell-tale signs of a hand-hewn timber frame – a system renowned for its strength, longevity, and inherent beauty.
The core protocol outlined in “The Heirloom Estate” advocates for a modern resurgence of this age-old technique. For new additions or structural reinforcements in historic renovations, timber framing offers unparalleled structural integrity and design flexibility. Exposed timber elements can add dramatic visual appeal, bringing warmth and authenticity to contemporary spaces while honoring the home’s historic context. Moreover, contemporary timber framing leverages responsibly sourced wood, often from certified sustainable forests, ensuring minimal environmental impact.
“Timber-framed homes, by their very nature, are designed for permanence. This approach aligns perfectly with historic preservation, ensuring that new interventions will last as long, if not longer, than the original structure.”
For further insights into sustainable timber practices, explore resources from the USDA Forest Products Laboratory, which leads groundbreaking research on wood science and technology.
Passivhaus Precision: Comfort & Efficiency for Every Philly Season
While timber framing speaks to the enduring strength of the past, Passivhaus engineering propels historic homes into the future. Originating in Germany, the Passivhaus (or Passive House) standard is the most rigorous voluntary energy efficiency building standard in the world. It’s not about solar panels (though they can be added), but about drastically reducing a building’s energy consumption for heating and cooling through superior insulation, airtight construction, high-performance windows, and a ventilation system that ensures continuous fresh air.
For the Philadelphia microclimate – with its humid, often sweltering summers and biting, damp winters – Passivhaus principles offer a transformative solution. Imagine a historic home where your heating bills plummet by 75-90%, where every room maintains a comfortable, consistent temperature, and where indoor air quality is pristine, free from drafts, dust, and pollen. This is the promise of Passivhaus when integrated thoughtfully into a historic renovation.
Key Passivhaus strategies applicable to Delaware Valley historic homes include:
- Super Insulation: Upgrading wall, roof, and floor insulation to minimize heat transfer. This often involves exterior insulation (if historically permissible) or meticulous interior retrofits.
- Airtightness: Sealing every crack and penetration to prevent uncontrolled air leakage, which is a major source of energy loss in older homes.
- High-Performance Windows: Replacing or upgrading existing windows with triple-glazed units that replicate historic profiles, offering superior thermal performance without compromising architectural integrity.
- Heat Recovery Ventilation (HRV) / Energy Recovery Ventilation (ERV): A system that continuously exchanges stale indoor air with fresh outdoor air, while recovering most of the heat (or coolness) in the process, ensuring excellent indoor air quality without energy waste.
Integrating Passivhaus into historic structures requires careful planning and skilled execution, balancing modern demands with preservation guidelines. The National Park Service’s Preservation Brief 3: Improving Energy Efficiency in Historic Buildings offers excellent guidance on this delicate balance.
Renovating with Reverence: A Blueprint for Historic Transformation
The true genius of “The Heirloom Estate” lies in its holistic approach: how to fuse the enduring qualities of timber framing with the efficiency of Passivhaus, all within the sensitive context of historic renovation. This isn’t about gutting a historic home; it’s about respectful intervention that enhances its longevity and liveability.
Consider the typical historic stone farmhouse in Bucks County. Its thick stone walls are beautiful but often poor insulators. A deep energy retrofit might involve adding exterior insulation and a new breathable render system that preserves the look of the stone while dramatically improving thermal performance. Inside, existing timber elements can be highlighted or new timber framing introduced for structural support or as a design feature in an addition, marrying the old and new seamlessly. Window upgrades would carefully match original fenestration patterns, perhaps using custom-made, high-performance wood windows.
For historic rowhouses in Philadelphia, where exterior modifications are often restricted, the focus shifts to internal airtightness, interior insulation (using thin, high-R-value materials), and strategic HRV/ERV installation to manage air quality in compact spaces. The historical value of these properties is immense, and their long-term preservation represents a significant economic and cultural investment, a concept historically tracked by institutions like the Federal Reserve Archival System for Economic Research (FRASER).
Actionable Advice for Philly Homeowners:
- Consult Experts: Seek out architects and builders specializing in historic preservation and Passivhaus construction.
- Comprehensive Assessment: Begin with an energy audit and a detailed historical assessment of your property.
- Phased Approach: Major renovations can be complex; consider a phased approach, tackling the most impactful energy retrofits first.
- Material Choices: Prioritize durable, sustainable, and historically appropriate materials throughout your project.
Unlock Your Home’s Full Potential
Inspired to transform your historic Philadelphia-area home into a sustainable heirloom? For those ready to delve deeper, the full hardcover edition, The Heirloom Estate: Timeless Timber Framing, Passivhaus Engineering, & Historic Renovation, provides comprehensive guidance, detailed blueprints, and expert insights. Complement your learning with the practical, hands-on masterclass available exclusively on TodaysCourse, where you’ll gain the knowledge and confidence to embark on your own timeless renovation journey.
A Legacy for Tomorrow
The vision presented in “The Heirloom Estate” is more than just a renovation guide; it’s a philosophy for responsible stewardship. By embracing the timeless principles of timber framing, the cutting-edge efficiency of Passivhaus engineering, and a deep respect for historic preservation, Philadelphia and Delaware Valley homeowners can create residences that are not only beautiful and comfortable but also dramatically reduce their environmental footprint and stand resilient against the test of time. These homes will not merely be preserved; they will be reborn – vibrant, sustainable heirlooms for generations to come, embodying the true spirit of our enduring legacy.
Deepen Your Mastery: The Complete Reference Suite
This research is derived from the definitive edition of The Heirloom Estate: Timeless Timber Framing, Passivhaus Engineering, & Historic Renovation, published by Mestizo Media Group and available for $19.99 on the DC Life Gallery Store and major booksellers.
To access the accompanying 5-module video masterclass, student field worksheets, and soil chemistry blueprints, enroll in the companion course on TodaysCourse Academy.
Curated Literature & Philadelphia Downtown Calendar
The Architecture of Focus: Deep Work & Modern Mastery
By Founders Library Press
A structured framework for strategic clarity, productivity, and authentic execution.
Upcoming Downtown Happenings
Live acoustic sessions, gallery receptions, literary salons, and independent trade shows across Philadelphia.